Dr Bajaj's Nursing Home
New block, Basement + Stilt + 3 Floors
Plot F29G+GGR, Sector 6, old Gurugram. Gastro unit (OPD, endoscopy, ERCP), operation theatre with sterile zone, 8 ward beds and 6 recovery bays, two lifts on every floor and parking in the stilt. Drawn to the Haryana Building Code 2017 and NBC 2016, with some vastu.
Floor by floor
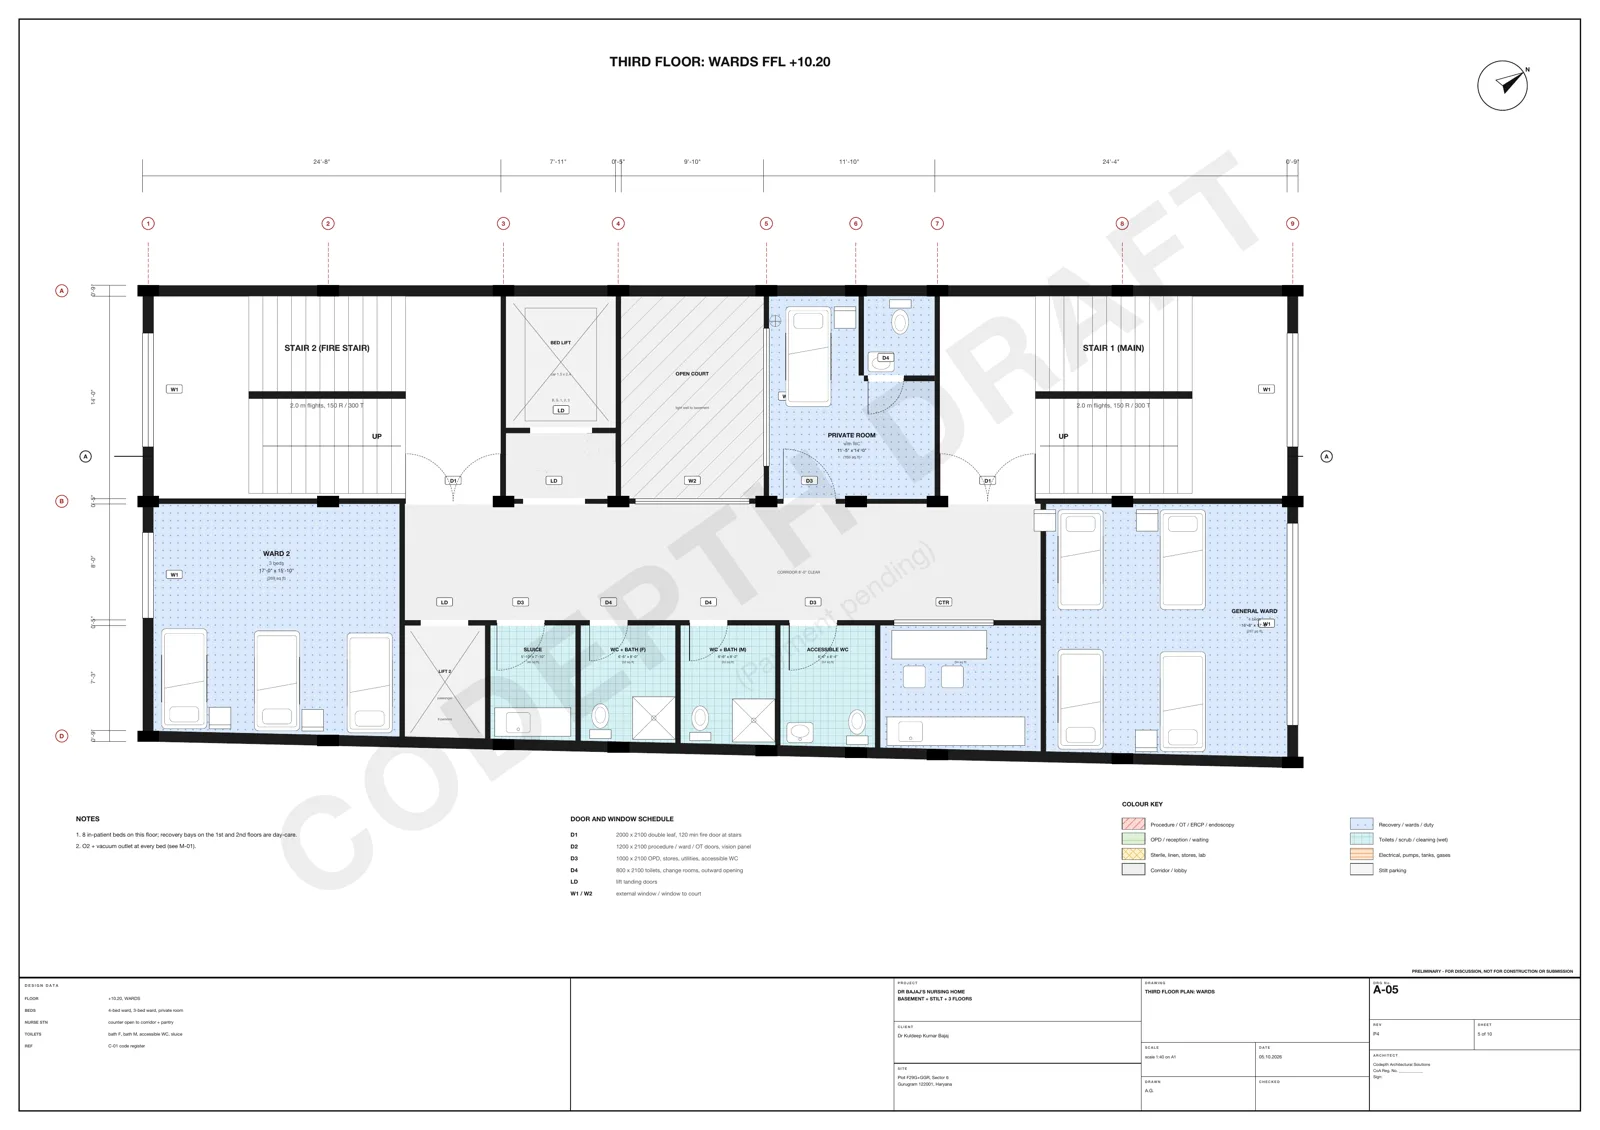
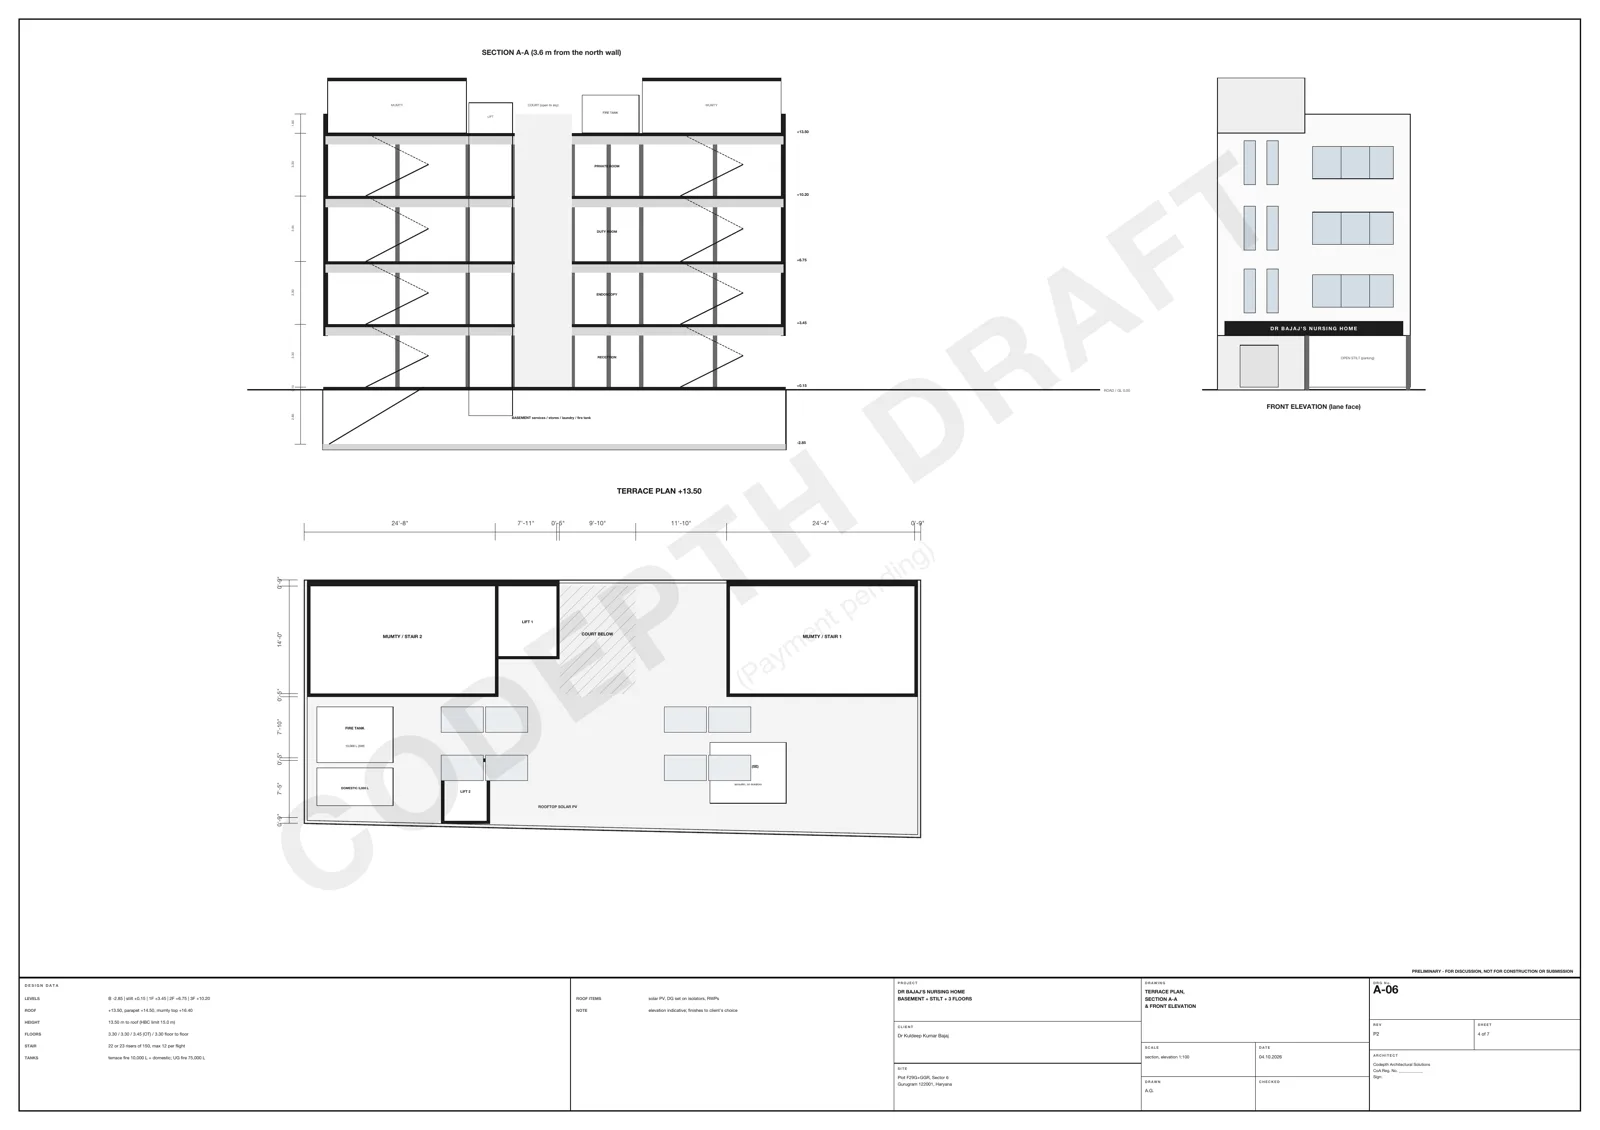
Bed lift stops at every floor, basement to third. Two fire-rated staircases, 2.4 m corridors.
Lab and services
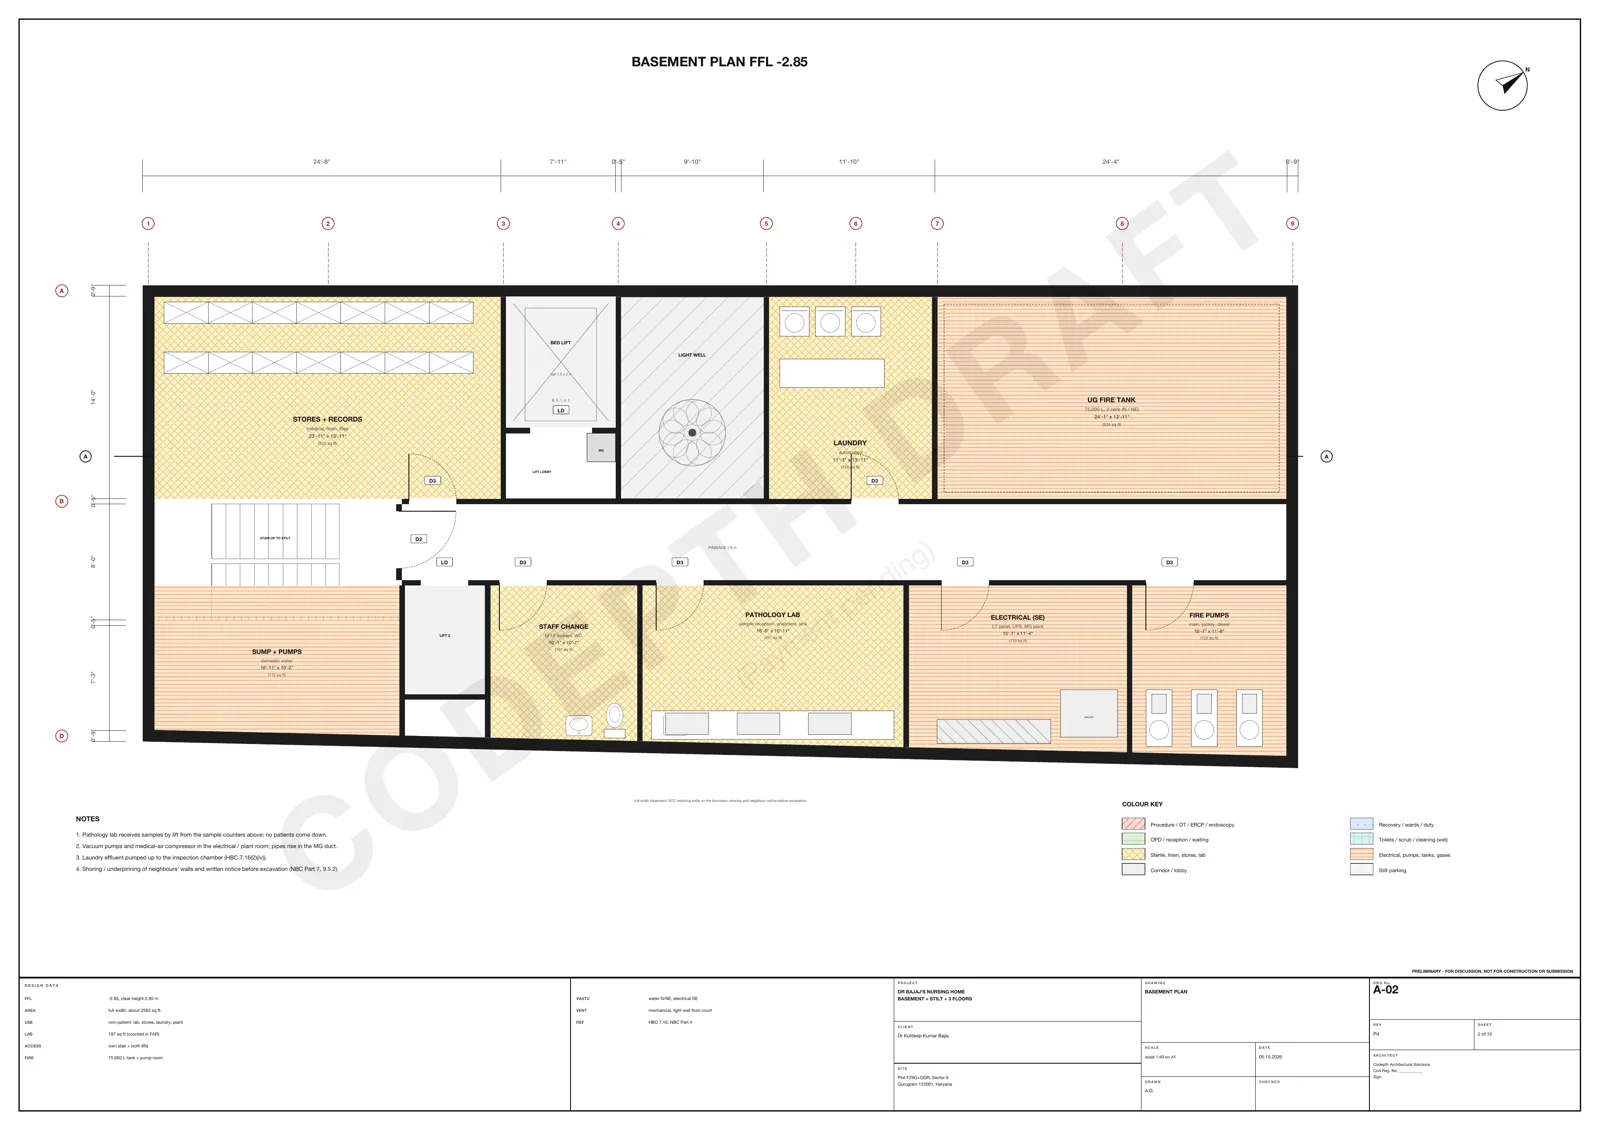
Pathology lab, electrical and UPS, medical-gas plant, laundry, stores and records, staff changing, 75,000 L fire tank and pumps. Light well from the court.
Reception and parking
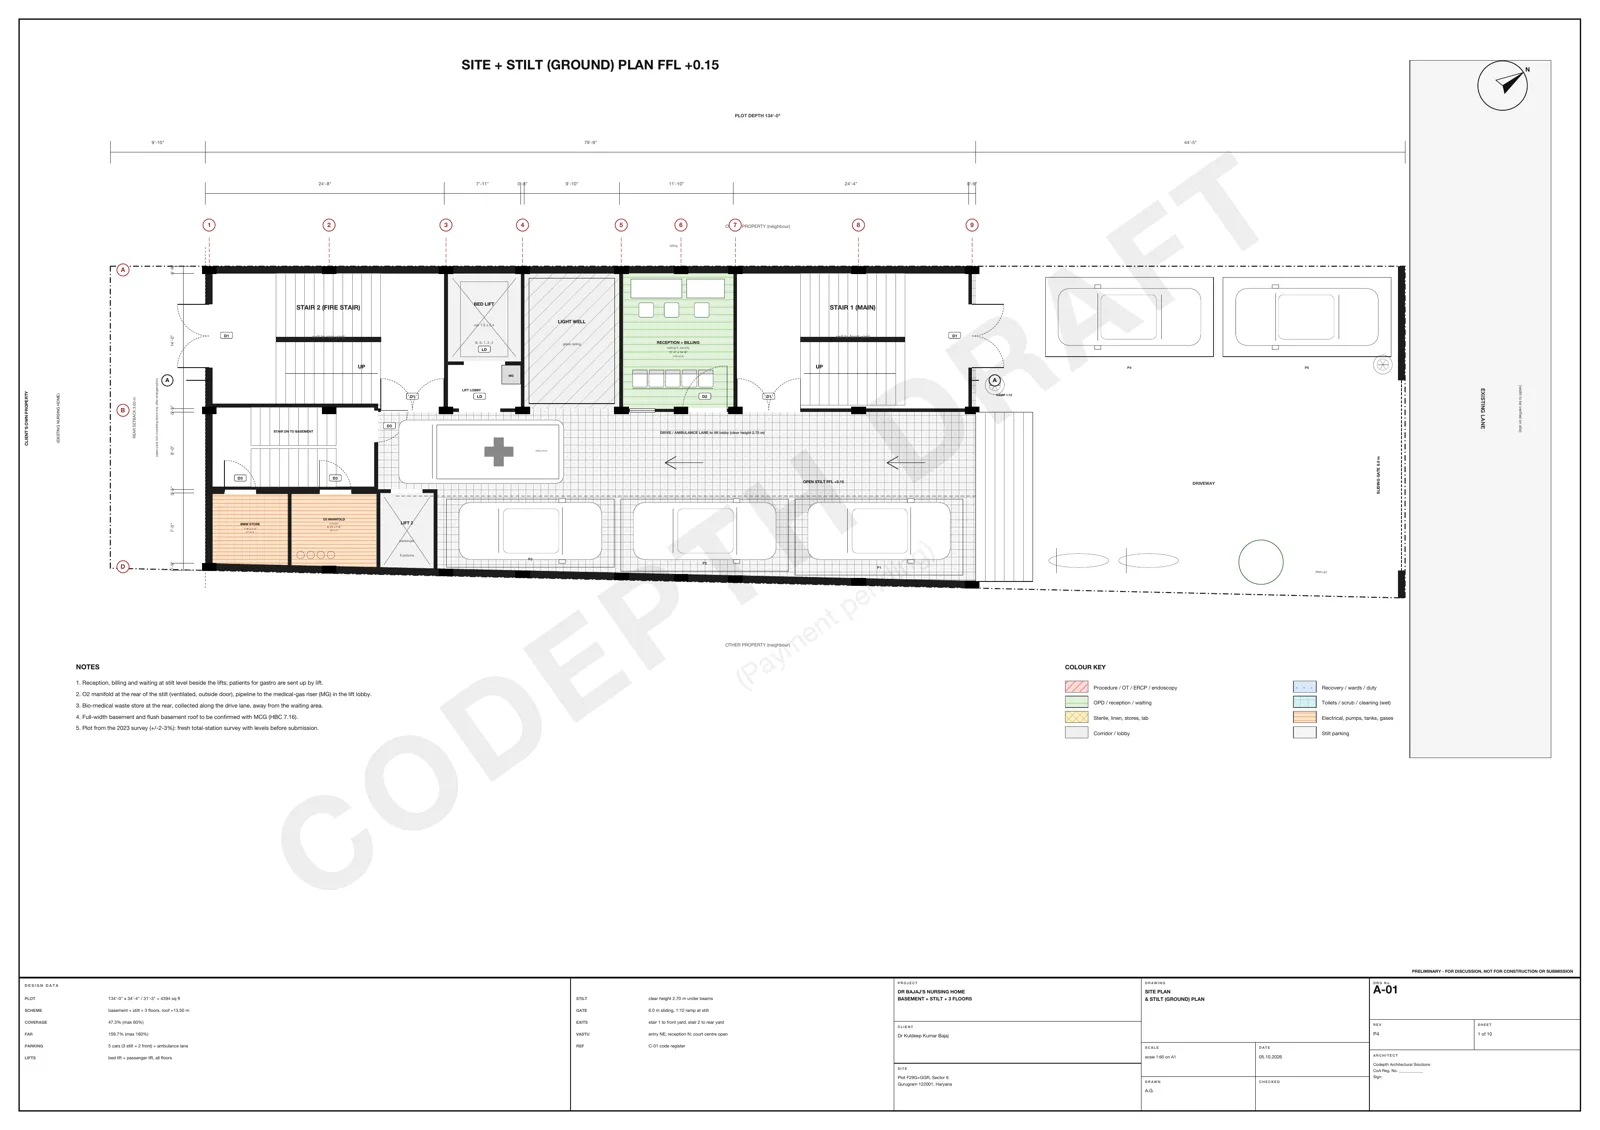
Reception, billing and waiting beside the lifts. Covered parking, ambulance lane to the lift lobby, oxygen manifold, bio-medical waste store.
Gastro unit
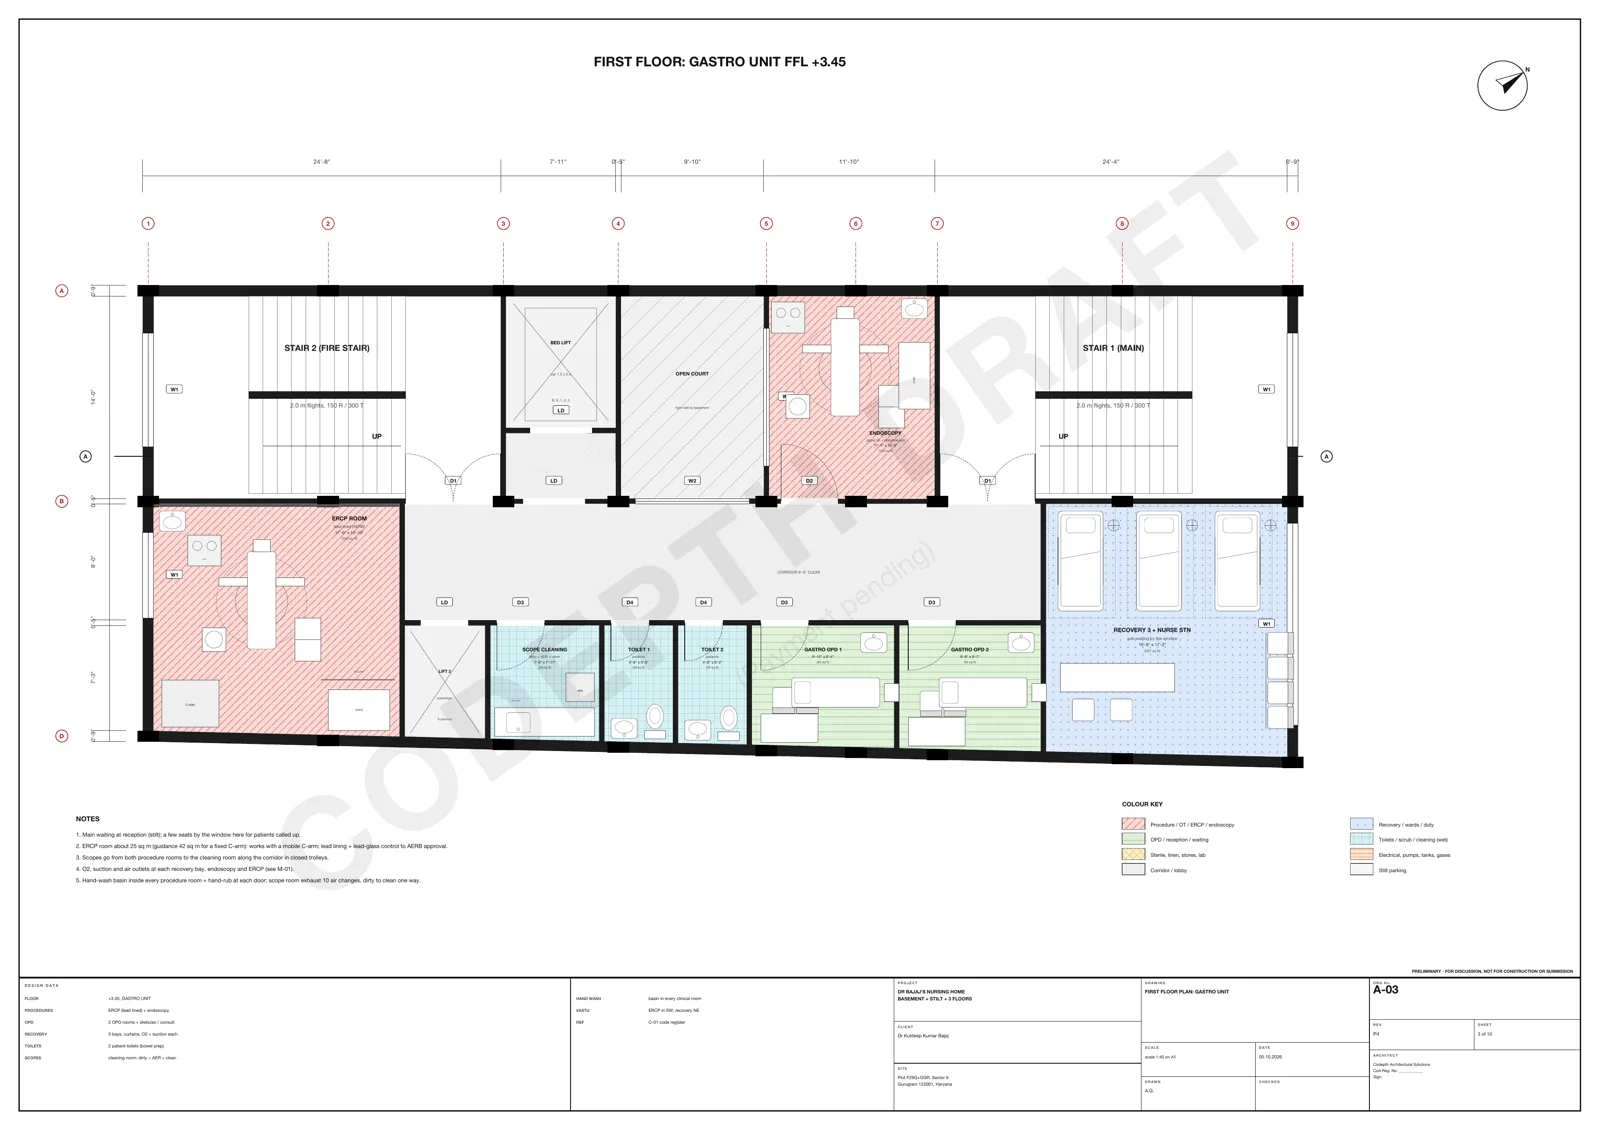
Two gastro OPDs, endoscopy room, ERCP room (lead lined), 3 recovery bays with nurse station, scope cleaning room, 2 patient toilets.
OT and sterile zone
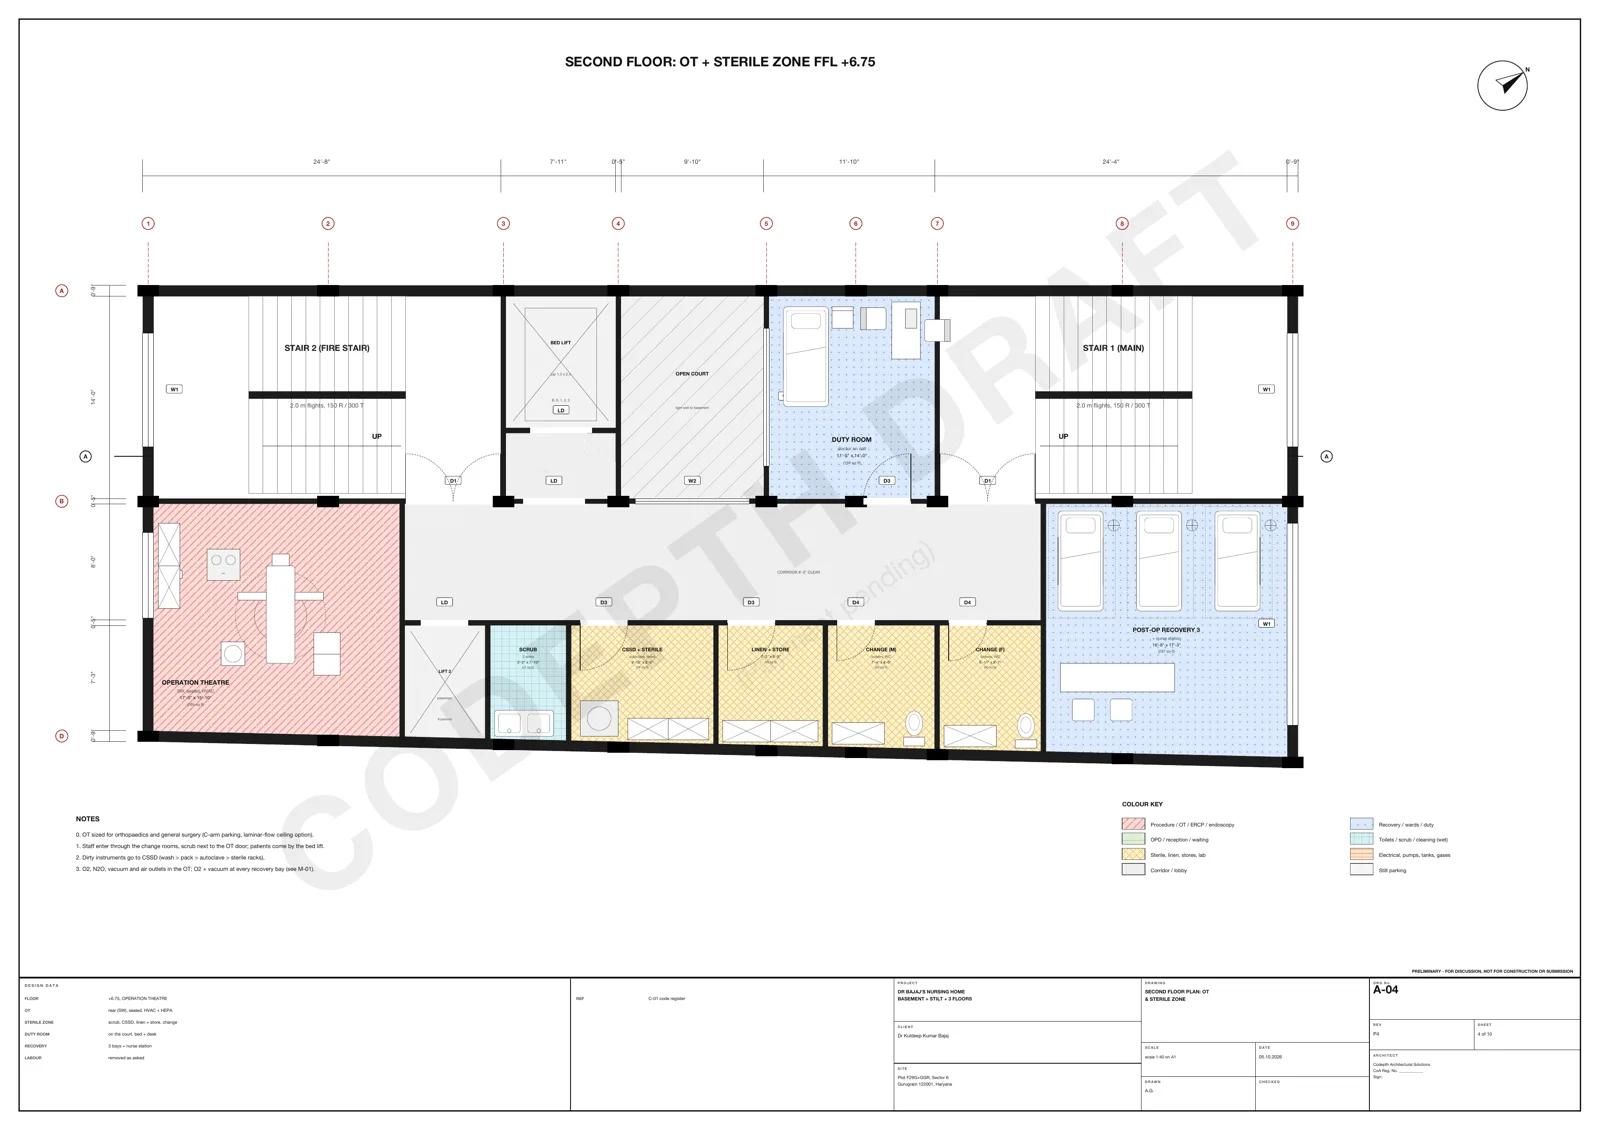
Operation theatre, scrub, CSSD and sterile store, linen and store, change rooms, duty room, 3 post-op recovery bays.
Wards
4-bed general ward, 3-bed ward, private room with WC, nurse station with pantry, baths and accessible WC.
Gases and fire
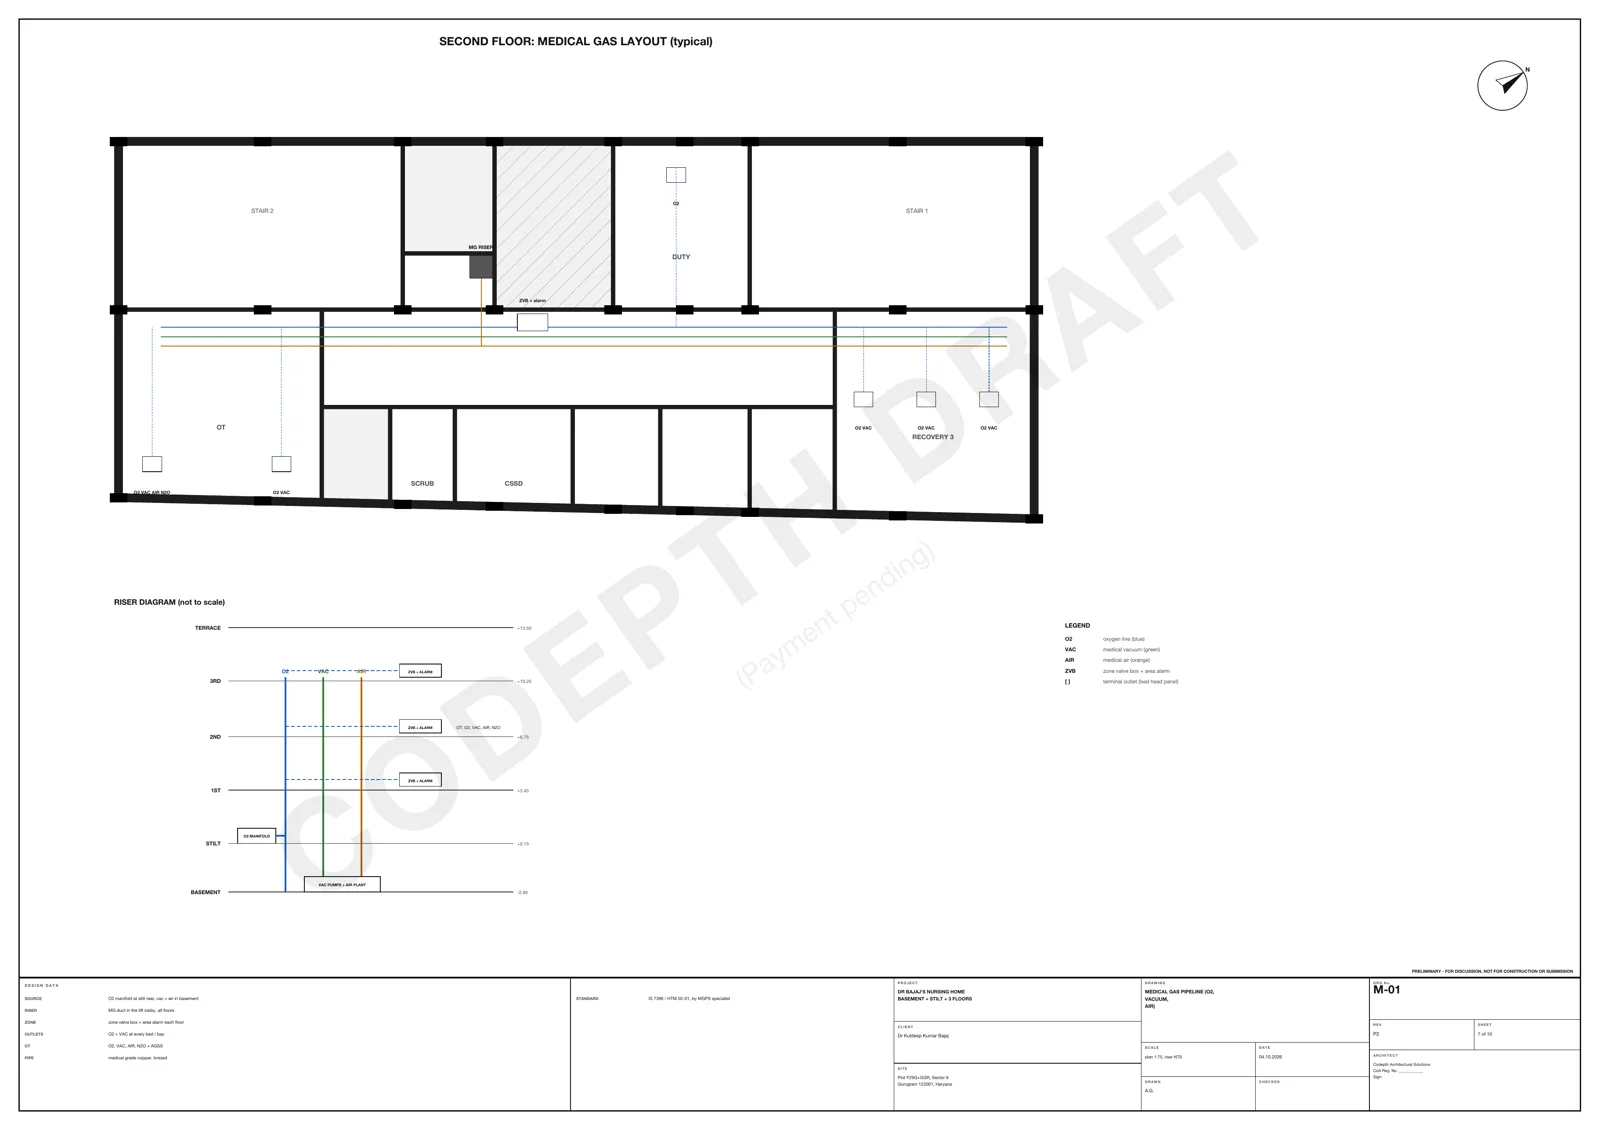
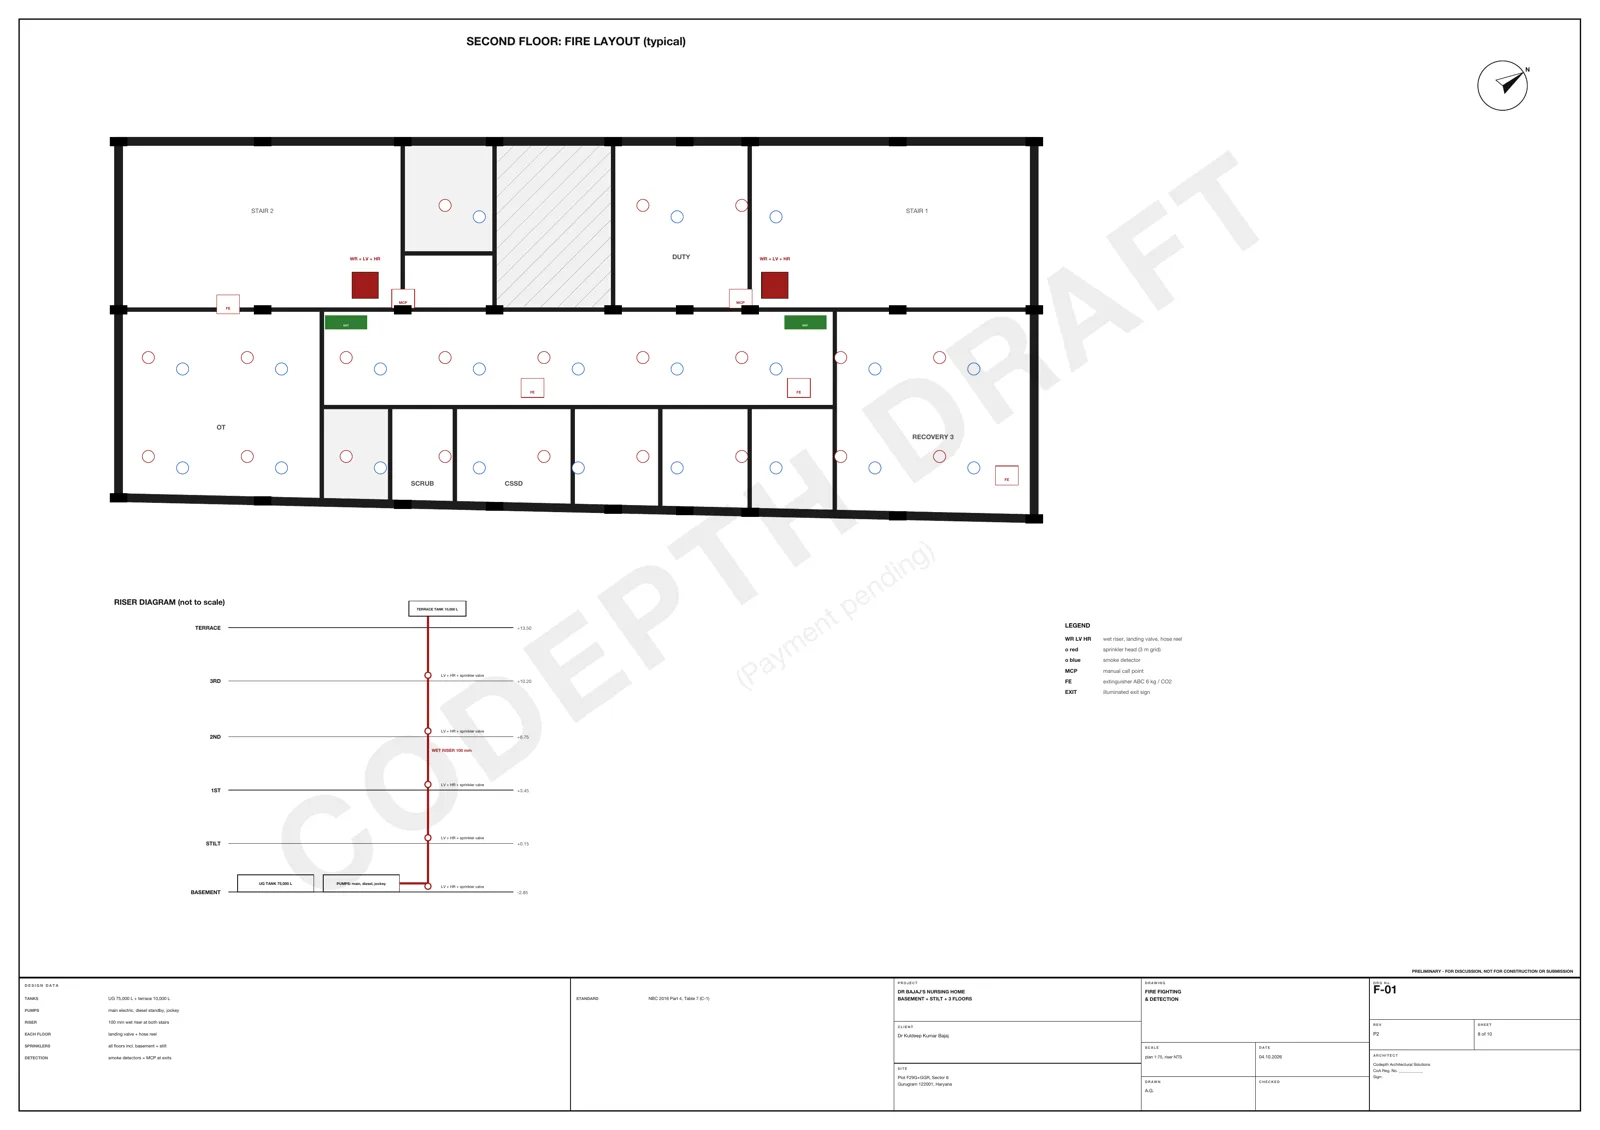
Oxygen, vacuum and air pipeline to every bed and procedure room. Wet riser, hose reels, sprinklers, smoke detection on every floor.
Drawings
Tap a sheet to open it full size.
Notes
The PDF also has the code register (56 clauses, each quoted with source and page) and the civil contractor conditions. Sheets are A1; zoom in on any of them.
To confirm with MCG
- Permission / CLU for nursing-home use.
- Full-width basement (2.4 m clause, HBC 7.16(6)) and flush basement roof.
- Fire access and parking (5 of 6 spaces on site).
Needed from you
- Width of the lane in front.
- Registry / plot papers; consent to amalgamate with the existing building.
- Any changes to rooms or bed count.
